
Cocinas VistahermosaCarpentry and renovations
EN
Kitchens · Wardrobes · Doors · Renovations

Your project, made to measure.

We design, make and install kitchens, wardrobes, walk-in wardrobes and doors, and we take care of your renovation. A small family business with a lifetime of experience in carpentry and renovations.

No obligation. Call us on 965 26 17 06

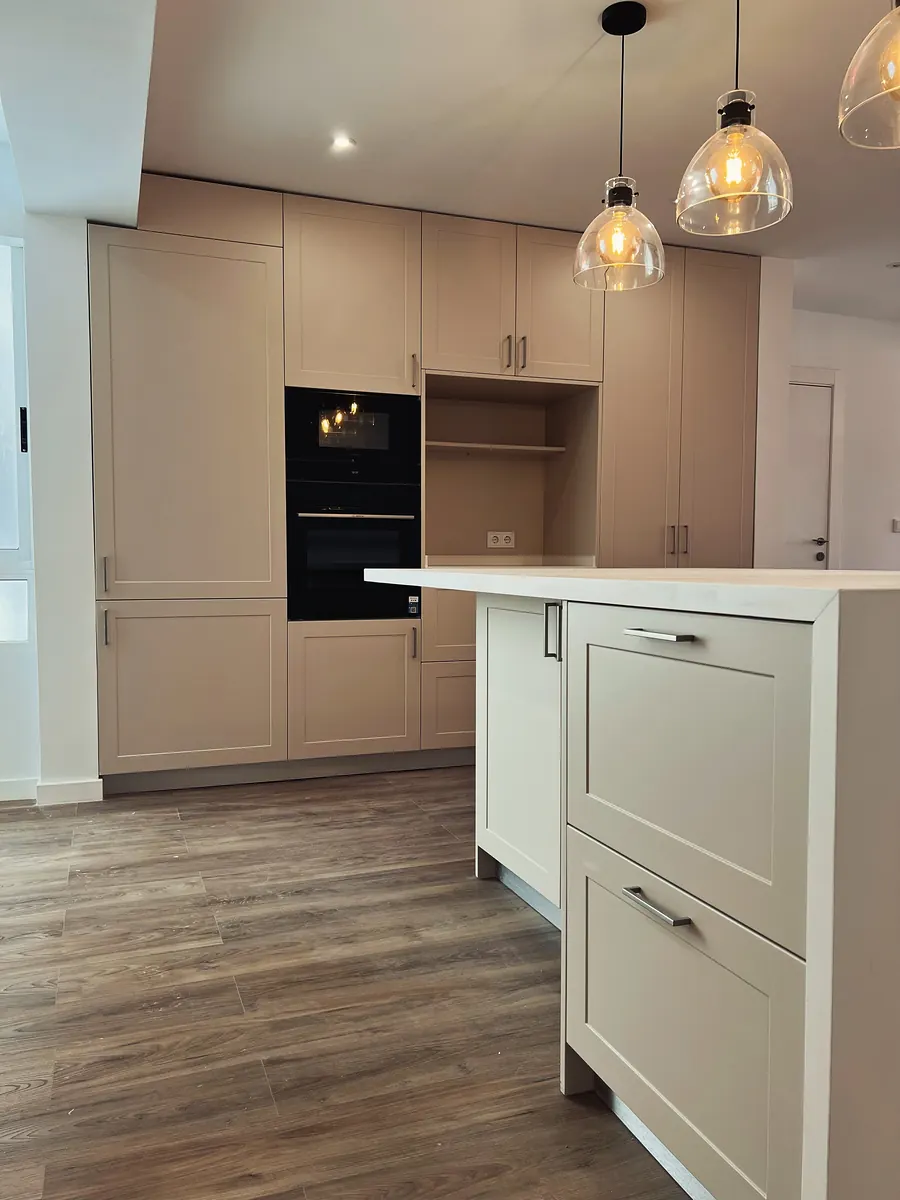
Finished cream kitchen with an island and pendant lights, open to the living room
Finished kitchenClassic and modern, open to the living room
Services

What we do, made to measure

We're with you from the very first idea to the final finishing touch. We help you choose the layout, materials and finishes to suit the way you live and your budget.

  1. 01

    Made-to-measure kitchens

    Layout, units, worktops, appliances and lighting. From classic kitchens to the most contemporary, with practical solutions such as pull-out drawers and push-to-open doors.

  2. 02

    Wardrobes and walk-in wardrobes

    We make the most of every corner, with interiors designed around what you need to store and fronts that match the rest of your home.

  3. 03

    Doors and carpentry

    Doors, panelling and made-to-measure furniture. Traditional carpentry with carefully crafted finishes.

  4. 04

    Renovations and bathrooms

    We renovate kitchens, bathrooms and whole homes, taking care over every stage of the work so the result is clean and built to last.

  5. 05

    Replacement fronts

    Is your kitchen well laid out but looking tired? We replace the fronts and add pull-out drawers and push-to-open systems, without having to redo the whole thing.

Projects

Recent work

Every home is different. Here are some of the kitchens we've finished recently. Click on a project to see all the photos.

Walnut and white, open to the living room

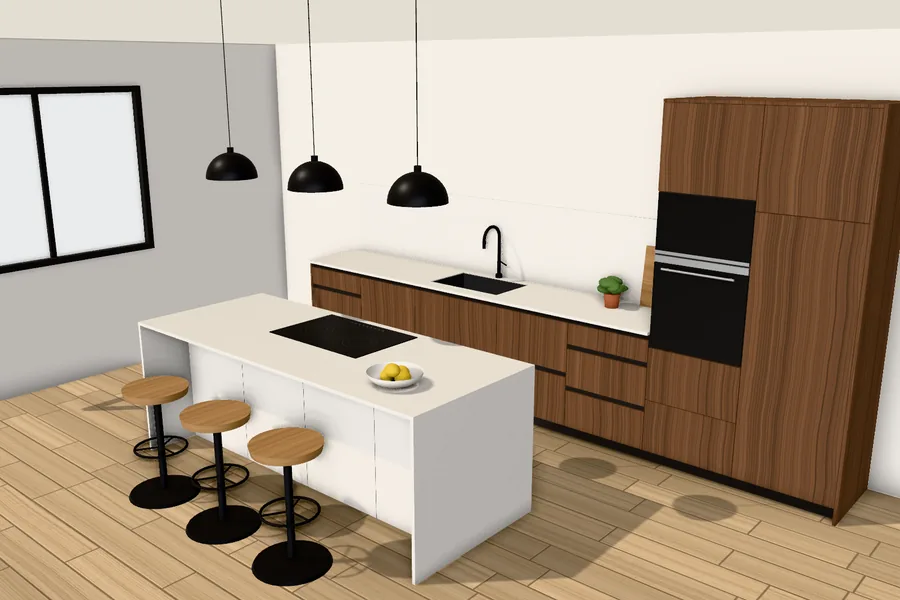
Handleless walnut fronts, a light worktop and an island with an induction hob facing the living room. A tall oven housing, a built-in American-style fridge freezer and a door integrated into the same panelling.
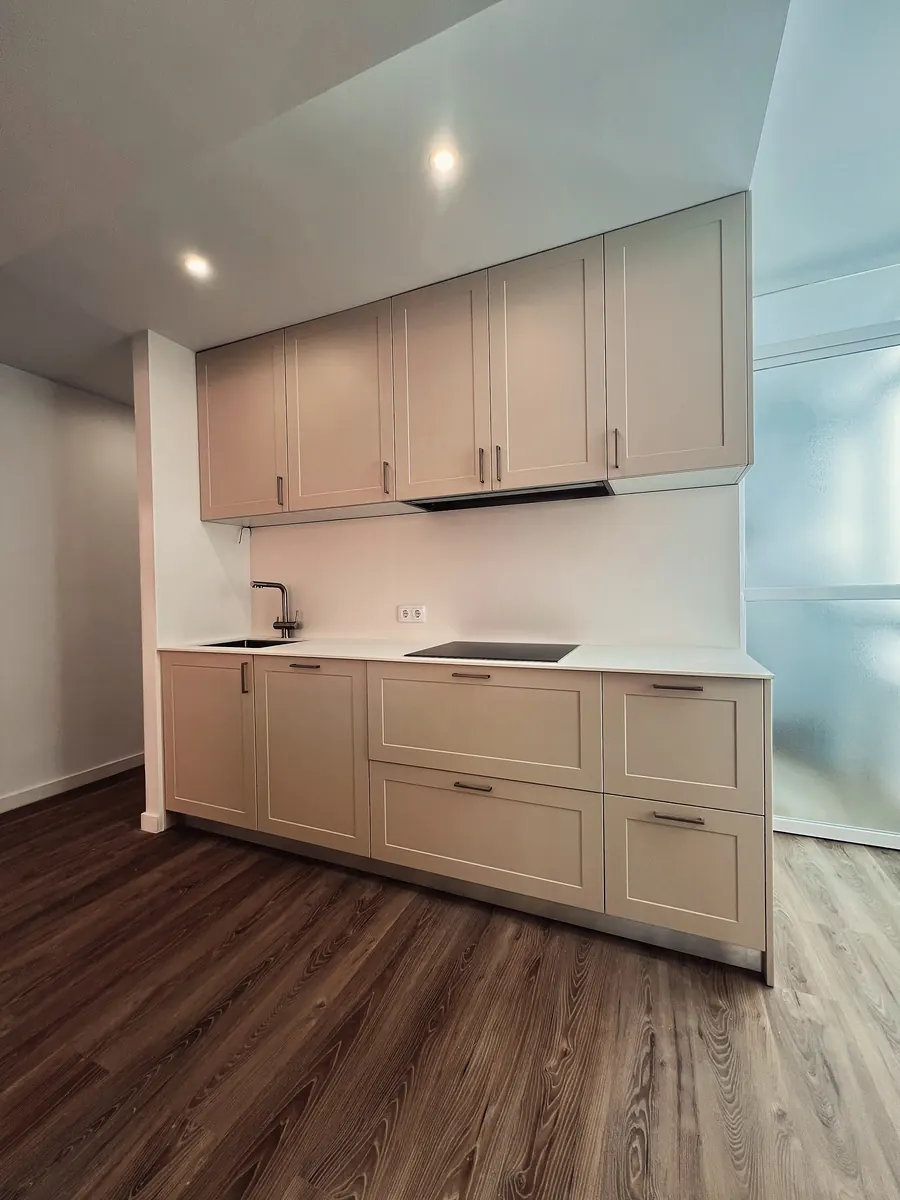
Classic and modern, open to the living room

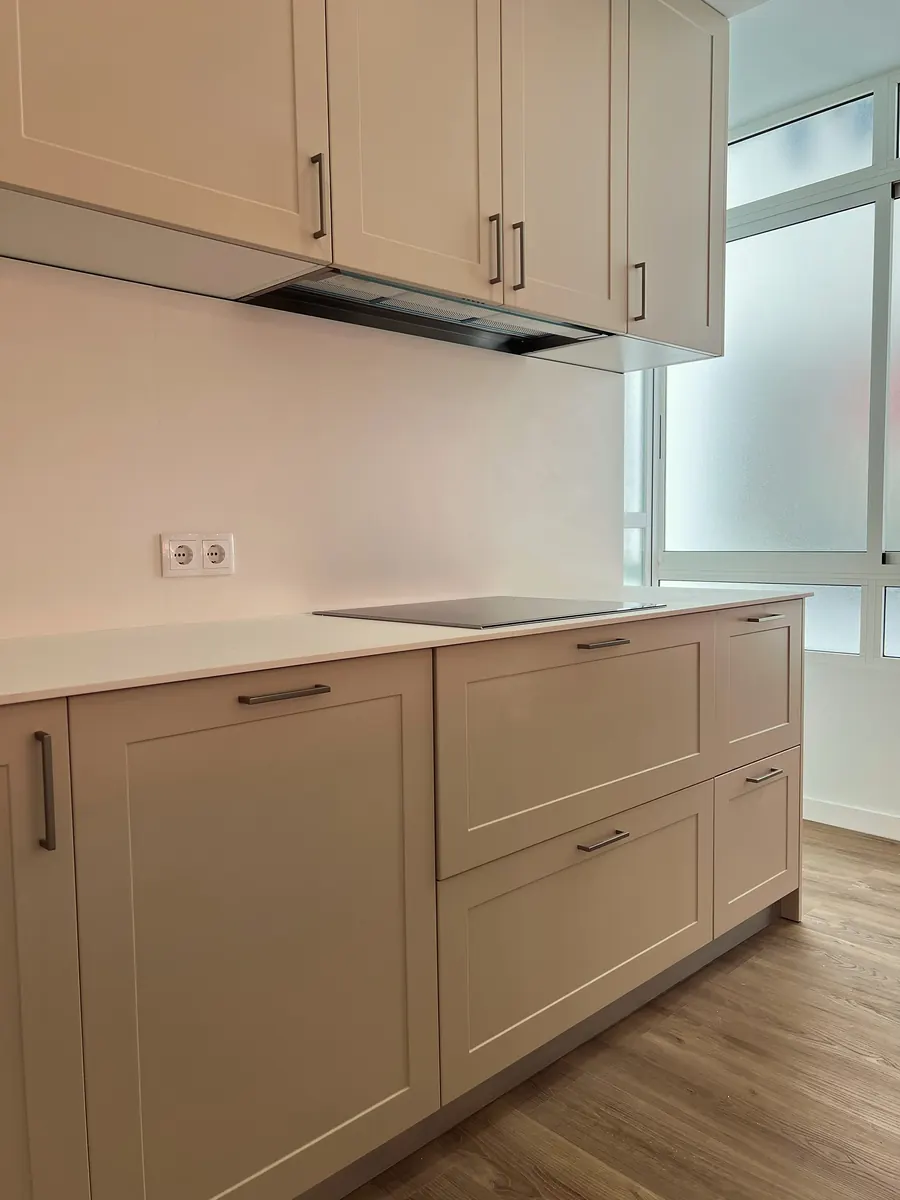
An open-plan kitchen with an island for sharing meals, cream fronts and pendant lights. Elegant, yet still practical.

White and wood

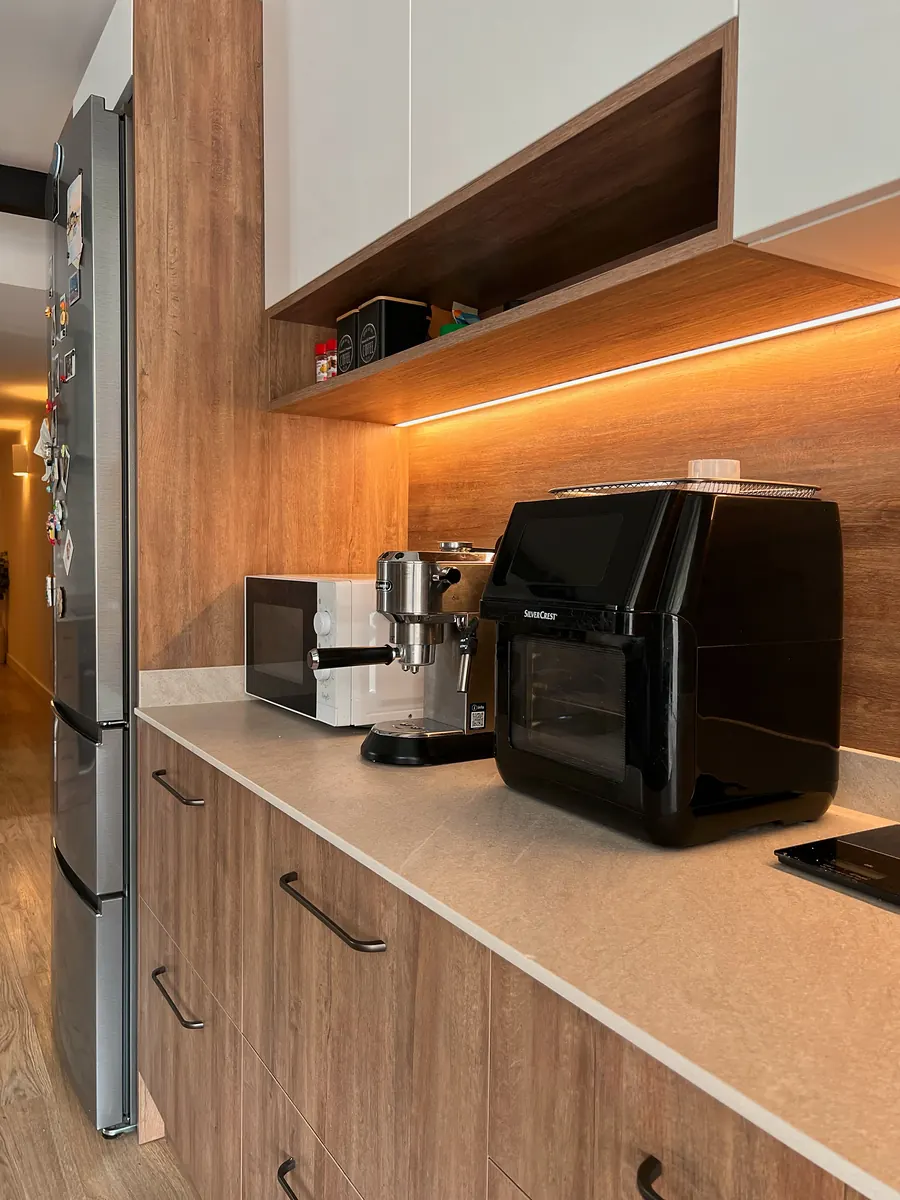
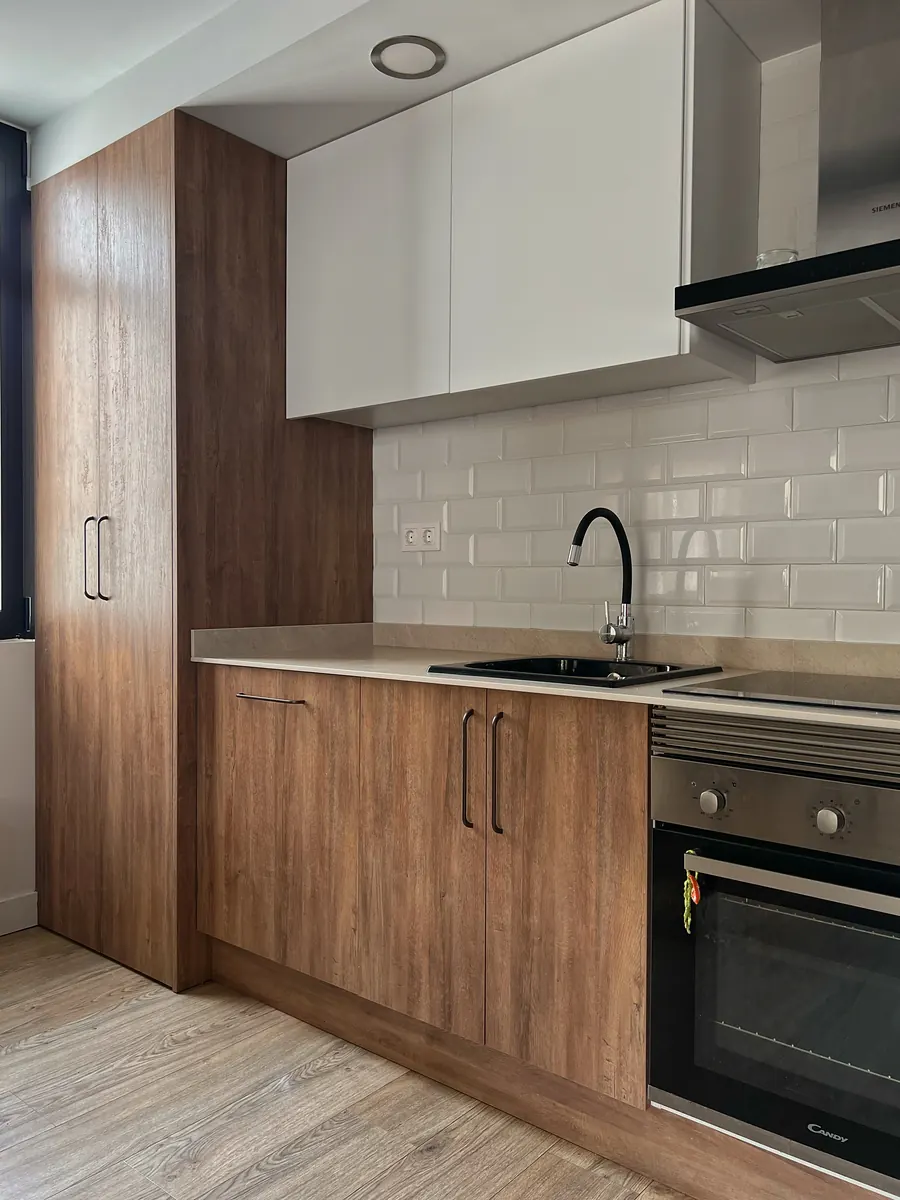
White wall units, wooden base units and warm lighting under the cabinets. A combination that never fails.

Replacement fronts

New fronts, pull-out drawers and a push-to-open system on some of the doors. A neat result without a full renovation.

3D configurator: walnut kitchen with a white island, waterfall worktop and stools New · Real-time 3D Try the configurator
3D configurator

Design your home in real time

Kitchen, living room, bathroom, bedroom and outdoor space in 3D: arrange the furniture your way, try out woods, colours, floors and materials and watch it change instantly. When you're happy with it, send it to us and we'll prepare your quote.

  • Straight or L-shaped kitchen, on its own or open to the living room
  • TV unit, wardrobes, full bathroom, terrace and pool
  • Every detail is your choice: colours, fabrics, floors and finishes
Tips

Small details that make all the difference

What we usually recommend when we design a kitchen. All these ideas have one thing in common: thinking about how you'll use it every day.

01

Rounded edges

Where people walk past, a rounded edge means fewer chips in the worktop and less snagging of clothes.

02

Inset sink

Porcelain is more fragile at the edges. With the sink sitting on top of the worktop, you avoid knocks when loading and unloading dishes.

03

Light-coloured quartz

Quartz has a shine, and shiny materials show dust more. In a light shade, your kitchen will look clean for longer.

04

Matt and sandy textures

They add visual richness and, what's more, stay clean with very little effort.

05

Harmonious combinations

Repeating materials between the kitchen fronts and the living room furniture ties the spaces together.

Where does the budget go?

It depends a lot on the materials you choose, but on average the worktop accounts for the biggest share, especially if it's natural stone such as granite or quartzite. Accessories like the plinth or the knobs make the least difference. We'll explain everything when we prepare your quote.

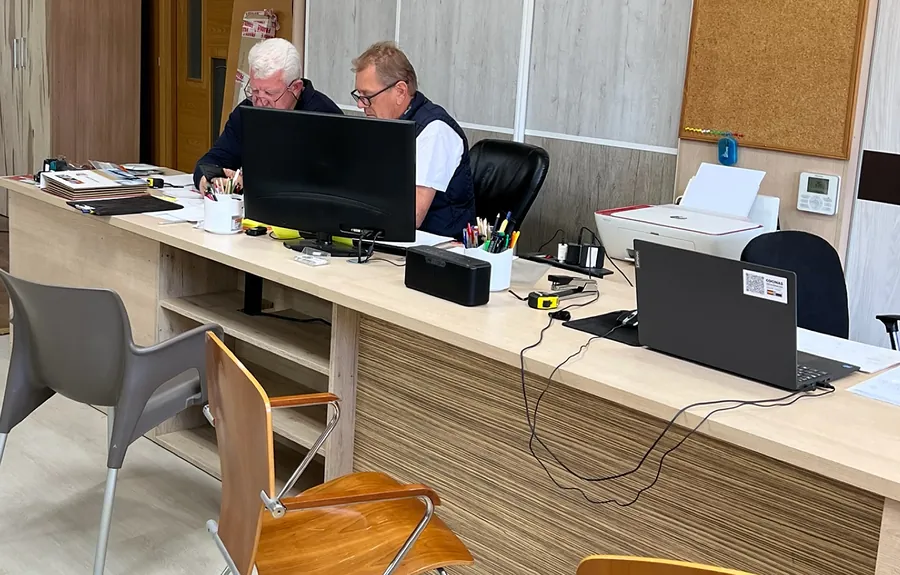
The owners of Cocinas Vistahermosa designing a project in the showroom, with catalogues and a computer
How we work

From idea to your home

  1. Tell us your idea

    Call us, message us or come to the showroom. Tell us what you need and how you use the space.

  2. Free quote

    No obligation, with a choice of materials and finishes so you can decide with all the information.

  3. Design and planning

    We take measurements, plan every detail and go through it with you before we start.

  4. Manufacture and installation

    We make and install everything with our own team, taking care over the finishing touches and leaving everything clean.

  5. Handover

    We go over the result with you. What you can't see matters too: good processes are the foundation of a good finish.

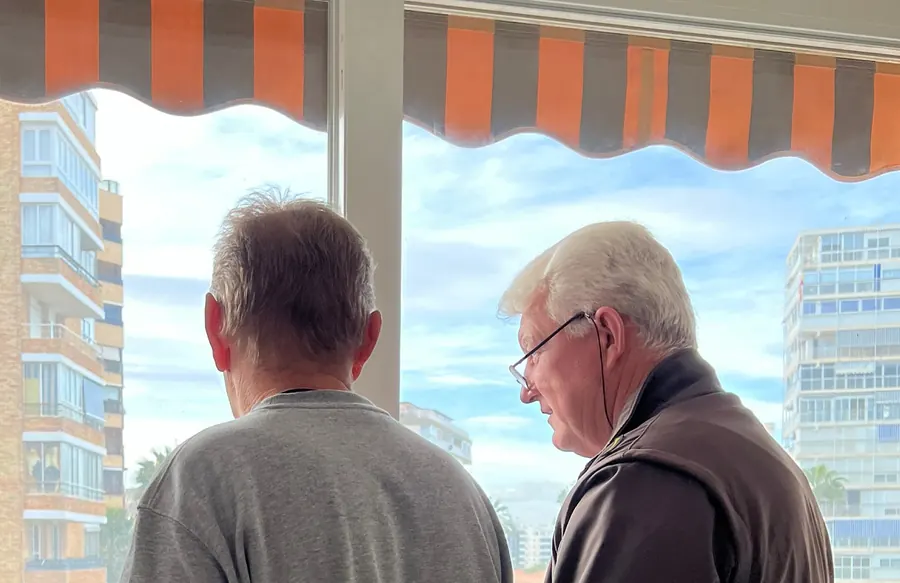
The owners of Cocinas Vistahermosa checking a job from the window
About us

A local family business, built on craft

We're a small company, and it shows in the way we treat you: you always deal with the same people, from start to finish.

Behind every project is a lifetime of experience in renovations and carpentry. We learn from every job and apply it to the next, because the processes you don't see are what make a kitchen last.

Thank you for placing your trust in a small business.
Instagram

Ideas, tips and finished projects

We share newly finished kitchens, tips for your renovation and the odd light-hearted video.

Contact

Shall we talk about your project?

Ask for your free, no-obligation quote: call us, message us or come to the showroom and we'll go through it together.

Get your quote

Please leave at least a phone number or an email so we can reply.

Call